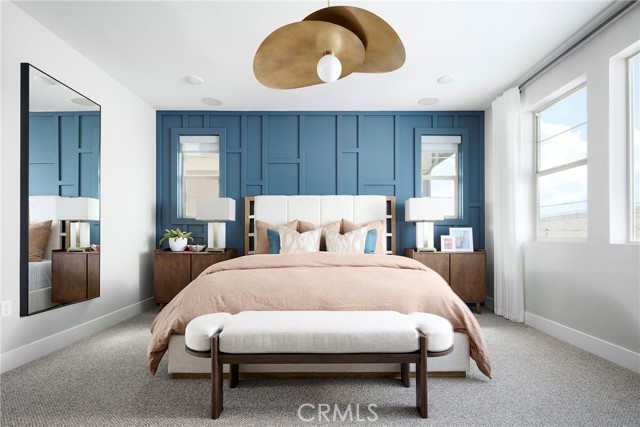
Property photo 1
Listed by Trumark Construction Services Inc, Diana Maldonado, Listing Contact: 949-676-6377
4 Beds
3 Baths
2,575 sqft

$1,560,000

5041 Solace DR, Rancho Mission Viejo CA, 92694

Price per sqft$605.83
Built in2026
Property size2,575 sqft
Property typeResidential

Overview

Sold

Listed May 22, 2026

Updated 2 days ago

The plan 2 design is our medium square footage of the Sapphire collection, plan 2 offers approximately 2,575 square feet of generous living space with 4 bedrooms, 3 bathrooms, and a Loft space on the second floor. The first floor features a full bedroom with walk in shower, ideal for guests or extended family. The great room, dining area, and kitchen come together in a seamless open-concept layout, oversized island, and premium finish options throughout. Upstairs, three bedrooms are joined by a large loft space - perfect for a game room or family room. The primary suite includes a walk-in closet and a luxurious bath with dual vanities, a stand-alone soaking tub, and a spa-style shower with built-in seating. A convenient laundry room, and multiple linen storage areas complete the upper level. This home specifically includes a spacious entry way and downstairs bedroom with full bath and walk-in shower. Upgraded hardware, countertops, backsplash and primary tile shower and surround. Buyer to choose flooring and solar. Model Photos: Photos shown are of the model home for this floor plan. Actual finishes, features, and landscaping may vary. **Special, limited-time financing available with seller's affiliate lender. See Trumark Homes website for more details.

Additional information

MLS® ID
CROC26111885

Interior Features

Bedrooms
4
Bathrooms
3
Cooling
Yes
Heating
Yes
Basement
No

Exterior Features

Lot Size
0.09 Acres

Other Property Details

Association Fee Frequency
Monthly
Garage
Yes
New Construction
Yes

Also listed on CRMLS

MLS provider logo

Listed by Trumark Construction Services Inc, Diana Maldonado DRE:02134090,
Listing Contact: 949-676-6377 

All information deemed reliable but not guaranteed and should be independently verified. All properties are subject to prior sale, change or withdrawal. Neither listing broker(s) nor Tim Allen Pebble Beach Lots shall be responsible for any typographical errors, misinformation, misprints and shall be held totally harmless.

The data relating to real estate for sale on this website comes in part from the Internet Data Exchange program of the MLS Listings, Inc. MLS system. Real estate listings held by brokerage firms other than Tim Allen Pebble Beach Lots are marked with the Internet Data Exchange icon (a stylized house inside a circle) and detailed information about them includes the names of the listing brokers and listing agents.

©2026 MLS Listings, Inc. All rights reserved. 2026

Data last updated 4:52 AM UTC, 10/6/2026


Powered by Luxury Presence
