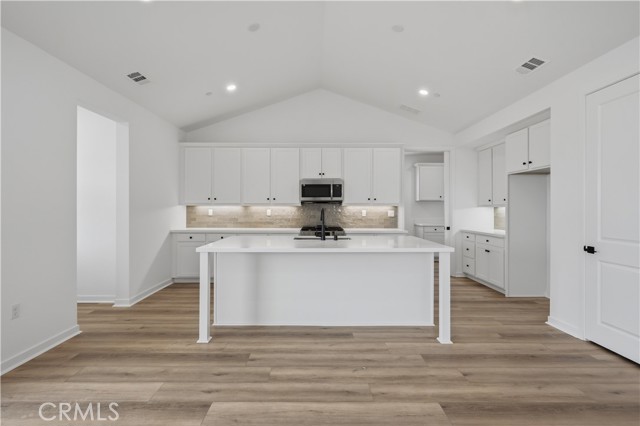
Property photo 1
Property photo 2
Property photo 3
Property photo 4
Property photo 5
Listed by Williams Homes Inc., Michael Brunette, Listing Contact: [email protected]
3 Beds
2 Baths
1,736 sqft

$913,692

28520 Wildflower TER, Castaic CA, 91384

Price per sqft$526.32
Built in2026
Property size1,736 sqft
Property typeResidential

Overview

Active

Listed Aug 7, 2026

Updated 8 days ago

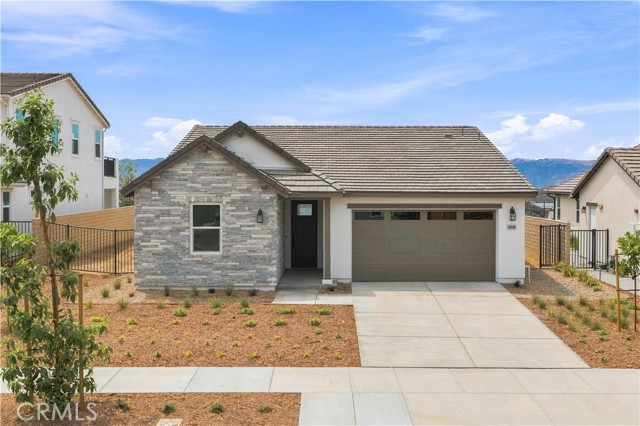
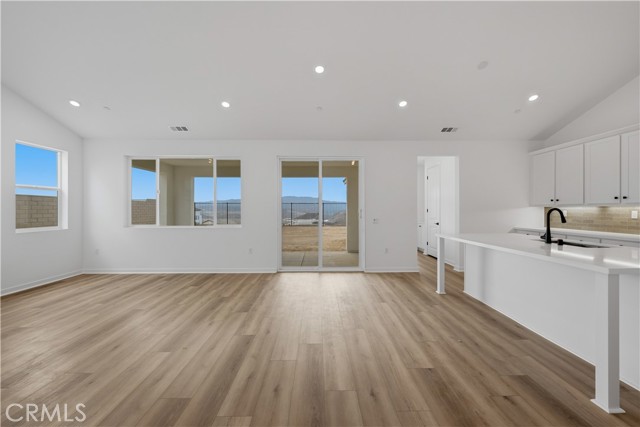
Plan Two at Williams Ranch offers a thoughtfully designed single-story living with three bedrooms and two bathrooms. This open-concept floor plan creates a seamless flow between the kitchen, dining area, and great room, providing a comfortable setting for both everyday living and entertaining. The kitchen features a custom backsplash and opens directly to the main living areas, enhancing the home’s modern design and functionality. The spacious side yard offers outdoor living potential, including an unobstructed view of the surrounding mountains from the side yard and porch, creating a scenic backdrop to enjoy. Williams Ranch is conveniently located just off Interstate 5, providing easy access to Santa Clarita, Ventura, and surrounding areas, making commuting and everyday travel simple and accessible. Welcome to Williams Ranch a community designed with you and your lifestyle in mind. Live on a 430-acre master planned community nestled between the Sierra Pelona Mountains. Come and be a part of a community that has an exceptional recreation center, junior-size Olympic swimming pool, and an outdoor kitchen. Here you will be surrounded by abundant open space hiking trails, numerous pocket parks, entertainment amphitheater, large citrus orchards, working vineyards and a wine pavil

$6,079/mo

Est. mortgage payment based on a $913,692 home price.

All estimates are provided by Luxury Presence for informational purposes only. Actual amounts may vary.

Additional information

MLS® ID
CRSR26172860

Interior Features

Bedrooms
3
Bathrooms
2
Cooling
Yes
Heating
Yes
Basement
No

Exterior Features

Lot Size
0.16 Acres

Other Property Details

Association Fee Frequency
Monthly
Garage
Yes
View
Yes
New Construction
Yes

Also listed on CRMLS

MLS provider logo

Listed by Williams Homes Inc., Michael Brunette DRE:01258266,
Listing Contact: [email protected] 

All information deemed reliable but not guaranteed and should be independently verified. All properties are subject to prior sale, change or withdrawal. Neither listing broker(s) nor Tim Allen Pebble Beach Lots shall be responsible for any typographical errors, misinformation, misprints and shall be held totally harmless.

The data relating to real estate for sale on this website comes in part from the Internet Data Exchange program of the MLS Listings, Inc. MLS system. Real estate listings held by brokerage firms other than Tim Allen Pebble Beach Lots are marked with the Internet Data Exchange icon (a stylized house inside a circle) and detailed information about them includes the names of the listing brokers and listing agents.

©2026 MLS Listings, Inc. All rights reserved. 2026

Data last updated 2:18 PM UTC, 9/28/2026


Powered by Luxury Presence
