

Property photo 1
Property photo 2
Property photo 3
Property photo 4
Property photo 5
Listed by Compass, Megan Varga, Listing Contact: [email protected]
4 Beds
3 Baths
2,920 sqft

$2,099,000

28461 Calle Pinata, San Juan Capistrano CA, 92675

Price per sqft$718.84
Built in1997
Property size2,920 sqft
Property typeResidential

Overview

Active

Listed Oct 9, 2026

Updated 8h ago

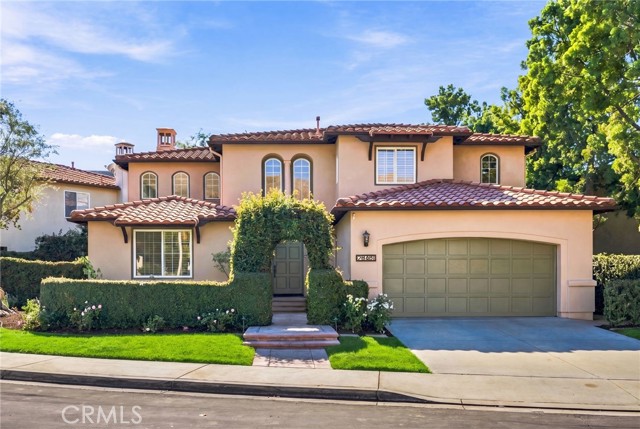
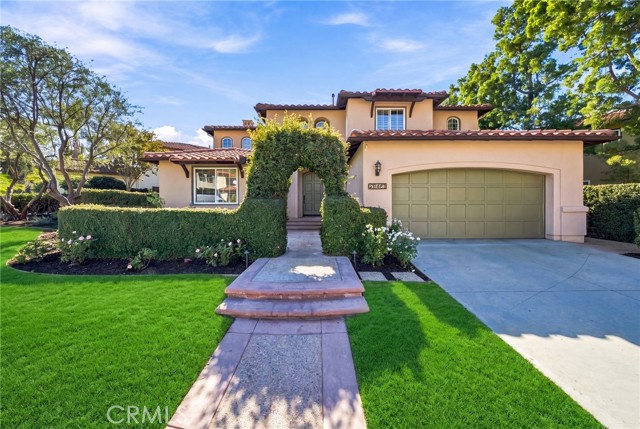
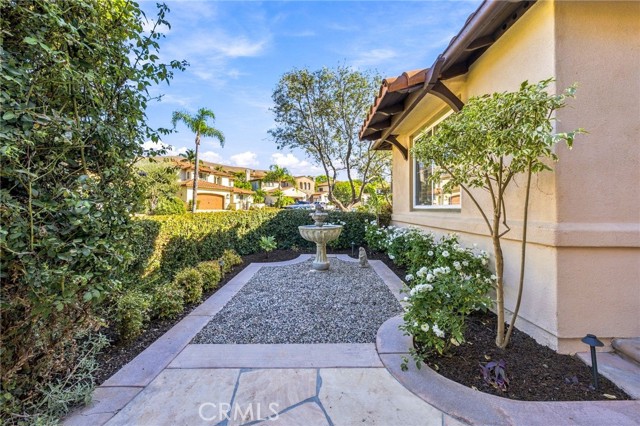
Tucked within the highly desired gated community of San Juan Hills Estates, this well-appointed home offers generous living spaces, seamless indoor-outdoor flow, and a secluded setting surrounded by mature landscaping. A flagstone walkway welcomes you to the property, leading past a fountain and white roses to the front entry. Inside, a dramatic foyer greets you with soaring two-story ceilings, a graceful curved staircase, and an abundance of natural light. French doors in the living, dining, and family rooms open directly to the yard, extending every main living space outdoors. Beautiful hardwood floors and custom light fixtures run throughout the main level. The kitchen features Taj Mahal quartzite countertops, white cabinetry, all-new stainless steel appliances, a center island, and pantry storage. A breakfast area framed by a bay window flows naturally into the family room, complete with built-ins, recessed lighting, and a gas fireplace. The first floor also includes a laundry room, a large mudroom, a garage with an epoxy floor, and a bedroom with a full bath, ideal for guests, a home office, or a den. Upstairs, the hardwood carries into the primary suite, a spacious retreat with its own sitting room, gas fireplace, plantation-shuttered windows, and two walk-in closets. The p

$13,965/mo

Est. mortgage payment based on a $2,099,000 home price.

All estimates are provided by Luxury Presence for informational purposes only. Actual amounts may vary.

Additional information

MLS® ID
CRNP26209864

Interior Features

Bedrooms
4
Bathrooms
3
Fireplace
Yes
Cooling
Yes
Basement
No

Exterior Features

Lot Size
0.18 Acres

Other Property Details

Association Fee Frequency
Monthly
Garage
Yes
View
Yes

Also listed on CRMLS

MLS provider logo

Listed by Compass, Megan Varga DRE:01274948,
Listing Contact: [email protected] 

All information deemed reliable but not guaranteed and should be independently verified. All properties are subject to prior sale, change or withdrawal. Neither listing broker(s) nor Tim Allen Pebble Beach Lots shall be responsible for any typographical errors, misinformation, misprints and shall be held totally harmless.

The data relating to real estate for sale on this website comes in part from the Internet Data Exchange program of the MLS Listings, Inc. MLS system. Real estate listings held by brokerage firms other than Tim Allen Pebble Beach Lots are marked with the Internet Data Exchange icon (a stylized house inside a circle) and detailed information about them includes the names of the listing brokers and listing agents.

©2026 MLS Listings, Inc. All rights reserved. 2026

Data last updated 1:21 PM UTC, 10/10/2026


Powered by Luxury Presence
