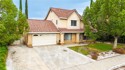
Property photo 1
Property photo 2
Property photo 3
Property photo 4
Property photo 5
Listed by PREFERRED HOMES REALTY, JAMES HUSKEY, Listing Contact: [email protected]
5 Beds
3 Baths
2,492 sqft

$579,900

10853 Anemone, Moreno Valley CA, 92557

Price per sqft$232.70
Built in1986
Property size2,492 sqft
Property typeResidential

Overview

Active

Listed Sep 10, 2026

Updated 8 days ago

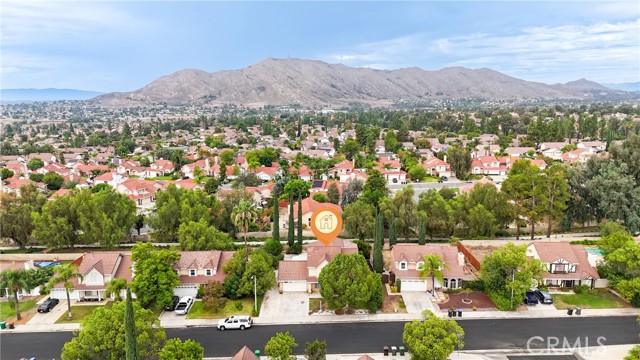
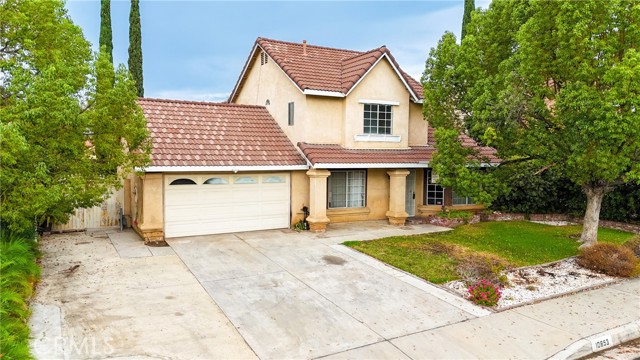
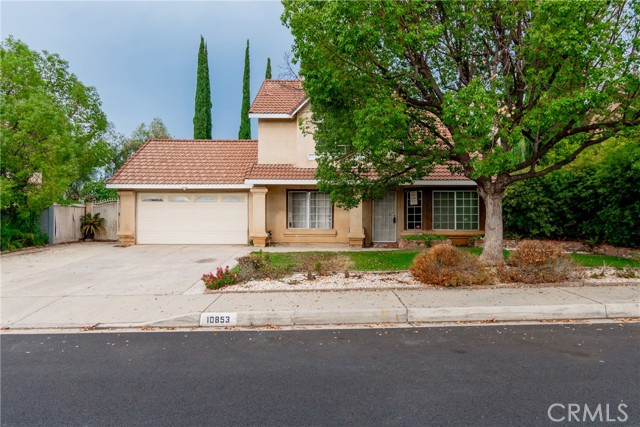
Welcome to 10853 Anemone Cir, a stunning, light-filled residence nestled in the highly desirable Sunnymead Ranch community of Moreno Valley. Boasting 2,492 square feet of beautifully designed living space, this spacious home is perfect for both daily comfort and elegant entertaining.Step inside to discover a seamless open-concept layout highlighted by fresh interior paint and crisp new baseboards throughout the first floor. A formal living room and separate dining room provide the ultimate backdrop for gatherings, while the inviting family room—complete with a cozy fireplace—offers a relaxed space to unwind. The heart of the home features a beautifully updated kitchen equipped with brand-new countertops and direct views of your living space. Additionally, the main level features a convenient half bathroom and a private office with a closet, easily serving as a flexible 5th bedroom or guest stay.Upstairs, the layout expands into four generously proportioned secondary bedrooms, a full guest bathroom, and a spectacular primary retreat. The private primary suite functions as a true sanctuary, complete with its own private un-suite bathroom and a versatile bonus room perfect for an intimate sitting area, nursery, or secondary workspace.Out back, enjoy a gentle slope side lot offering

$3,858/mo

Est. mortgage payment based on a $579,900 home price.

All estimates are provided by Luxury Presence for informational purposes only. Actual amounts may vary.

Additional information

MLS® ID
CRIV26196931

Interior Features

Bedrooms
5
Bathrooms
3
Fireplace
Yes
Cooling
Yes
Heating
Yes
Basement
No

Exterior Features

Lot Size
0.17 Acres

Other Property Details

Association Fee Frequency
Monthly
Garage
Yes

Also listed on CRMLS

MLS provider logo

Listed by PREFERRED HOMES REALTY, JAMES HUSKEY DRE:01202923,
Listing Contact: [email protected] 

All information deemed reliable but not guaranteed and should be independently verified. All properties are subject to prior sale, change or withdrawal. Neither listing broker(s) nor Tim Allen Pebble Beach Lots shall be responsible for any typographical errors, misinformation, misprints and shall be held totally harmless.

The data relating to real estate for sale on this website comes in part from the Internet Data Exchange program of the MLS Listings, Inc. MLS system. Real estate listings held by brokerage firms other than Tim Allen Pebble Beach Lots are marked with the Internet Data Exchange icon (a stylized house inside a circle) and detailed information about them includes the names of the listing brokers and listing agents.

©2026 MLS Listings, Inc. All rights reserved. 2026

Data last updated 3:15 AM UTC, 9/29/2026


Powered by Luxury Presence
