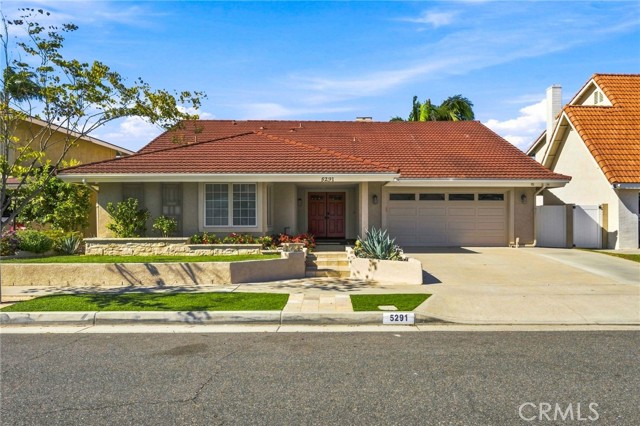
Property photo 1
Property photo 2
Property photo 3
Property photo 4
Property photo 5
Listed by Compass, Francesca Campbell, Jody Clegg Listing Contact: [email protected]
5 Beds
4 Baths
3,192 sqft

$2,068,000

5291 Kenilworth, Huntington Beach CA, 92649

Price per sqft$647.87
Built in1968
Property size3,192 sqft
Property typeResidential

Overview

Active

Listed Sep 9, 2026

Updated 7 days ago

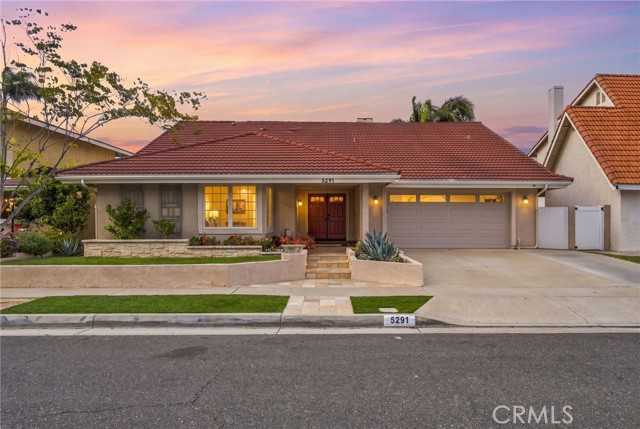
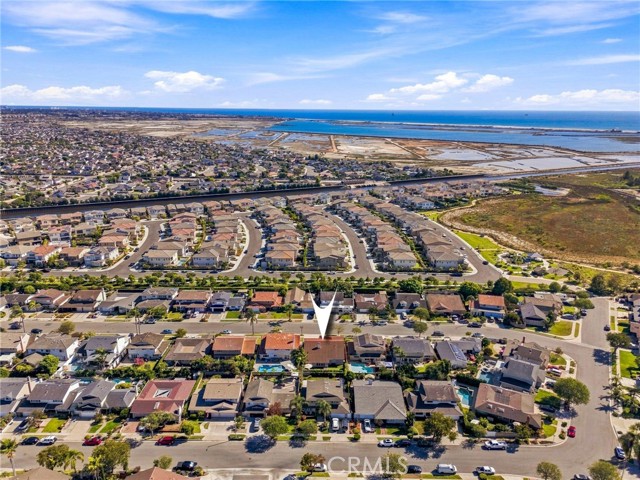
Discover one of the most versatile and meticulously maintained homes in Huntington Beach’s coveted Prestige neighborhood. Situated on a premier interior lot, 5291 Kenilworth Drive features a rare and highly sought-after floor plan that prioritizes both accessibility and scale. The layout offers four bedrooms and three bathrooms conveniently located on the main level, while the second floor serves as a massive retreat with a fifth bedroom, additional bathroom, and a sprawling bonus space. Step through the double-door entry into an impressive 3,192-square-foot interior designed for effortless transitions. The main level is anchored by a peaceful primary suite featuring a custom-built wardrobe, a cedar-lined closet, and an ensuite bathroom with dual sinks and a walk-in shower. Three additional main-floor bedrooms offer incredible flexibility for a home office or guest quarters, while the upper level expands the living space significantly with a fifth bedroom, additional bathroom and a versatile bonus room complete with a wet bar. The heart of the home is the chef’s kitchen, outfitted with granite countertops, rich dark wood cabinetry, and stainless steel appliances. It flows naturally into the formal dining area and a spacious living room centered around a classic brick fireplace. T

$13,758/mo

Est. mortgage payment based on a $2,068,000 home price.

All estimates are provided by Luxury Presence for informational purposes only. Actual amounts may vary.

Additional information

MLS® ID
CROC26194062

Interior Features

Bedrooms
5
Bathrooms
4
Fireplace
Yes
Cooling
Yes
Heating
Yes
Basement
No

Exterior Features

Lot Size
0.14 Acres

Other Property Details

Garage
Yes
View
Yes

Also listed on CRMLS

MLS provider logo

Listed by Compass, Francesca Campbell DRE:01913388, Jody Clegg
Listing Contact: [email protected] 

All information deemed reliable but not guaranteed and should be independently verified. All properties are subject to prior sale, change or withdrawal. Neither listing broker(s) nor Tim Allen Pebble Beach Lots shall be responsible for any typographical errors, misinformation, misprints and shall be held totally harmless.

The data relating to real estate for sale on this website comes in part from the Internet Data Exchange program of the MLS Listings, Inc. MLS system. Real estate listings held by brokerage firms other than Tim Allen Pebble Beach Lots are marked with the Internet Data Exchange icon (a stylized house inside a circle) and detailed information about them includes the names of the listing brokers and listing agents.

©2026 MLS Listings, Inc. All rights reserved. 2026

Data last updated 3:33 AM UTC, 9/30/2026


Powered by Luxury Presence
