Property photo 1
Property photo 2
Property photo 3
Property photo 4
Property photo 5
Listed by Re/Max Top Producers, Jennifer Larson, Listing Contact: 951-533-4953
4 Beds
3 Baths
2,794 sqft

$825,000

13956 Moqui, Corona CA, 92883

Price per sqft$295.28
Built in2001
Property size2,794 sqft
Property typeResidential

Overview

Active

Listed Sep 17, 2026

Updated 40h ago

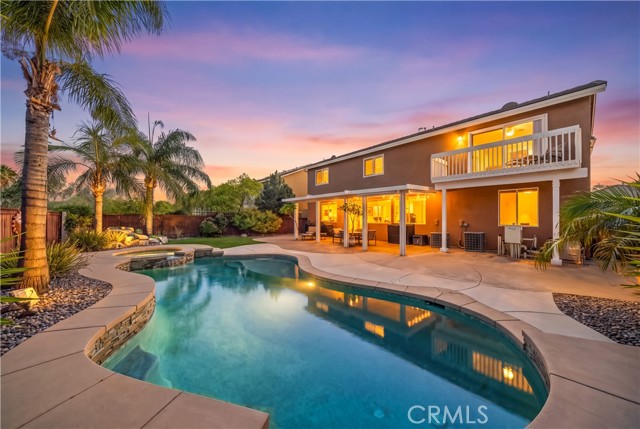
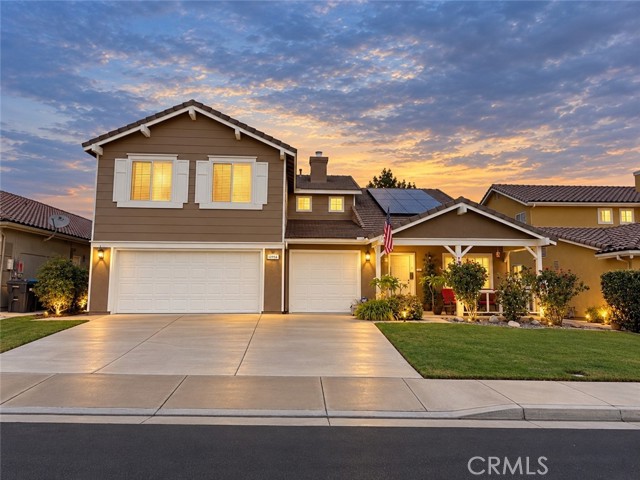
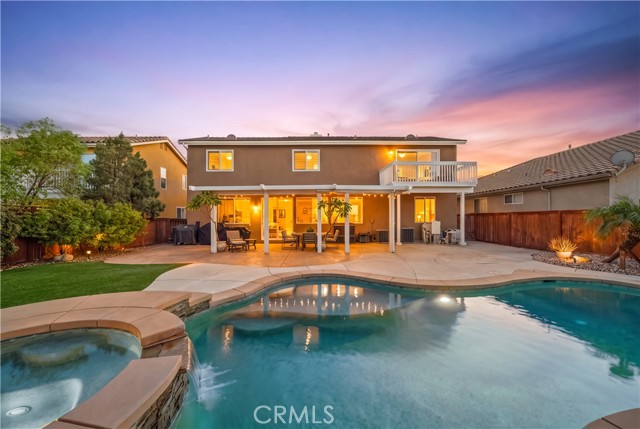
***POOL + VIRTUALLY NO ELECTRIC BILL**Welcome to one of the most sought-after floor plans in Horsethief Canyon Ranch, offering nearly 2,800 sq ft, beautiful mountain views and the kind of space that is increasingly hard to find. Great curb appeal and a 4-car tandem garage set the stage, while newer upstairs windows, plantation shutters and wood blinds, a highly favorable solar lease with approximately 10 years remaining and virtually no electric bill add tremendous value especially for a home of this size with a pool. Inside, the layout was designed for both everyday living and flexibility. Featuring a formal living and dining room providing dedicated spaces for gathering and entertaining, the kitchen features granite countertops, a large center island, abundant cabinetry and opens directly to the family room with fireplace. A full bedroom and bathroom downstairs creates an ideal setup for multi-generational living, overnight guests or a private workspace, with a separate downstairs laundry room nearby. Upstairs is where this floor plan really stands apart. An oversized bonus room offers endless possibilities home office, homeschool room, gym, media room, playroom, guest space or a combination of several. Generously sized secondary bedrooms provide even more room, while the spac

$5,489/mo

Est. mortgage payment based on a $825,000 home price.

All estimates are provided by Luxury Presence for informational purposes only. Actual amounts may vary.

Additional information

MLS® ID
CRIG26194551

Interior Features

Bedrooms
4
Bathrooms
3
Fireplace
Yes
Cooling
Yes
Heating
Yes
Basement
No

Exterior Features

Lot Size
0.16 Acres

Other Property Details

Association Fee Frequency
Monthly
Garage
Yes
View
Yes
Pool
Yes

Also listed on CRMLS

MLS provider logo

Listed by Re/Max Top Producers, Jennifer Larson DRE:01472586,
Listing Contact: 951-533-4953 

All information deemed reliable but not guaranteed and should be independently verified. All properties are subject to prior sale, change or withdrawal. Neither listing broker(s) nor Tim Allen Pebble Beach Lots shall be responsible for any typographical errors, misinformation, misprints and shall be held totally harmless.

The data relating to real estate for sale on this website comes in part from the Internet Data Exchange program of the MLS Listings, Inc. MLS system. Real estate listings held by brokerage firms other than Tim Allen Pebble Beach Lots are marked with the Internet Data Exchange icon (a stylized house inside a circle) and detailed information about them includes the names of the listing brokers and listing agents.

©2026 MLS Listings, Inc. All rights reserved. 2026

Data last updated 4:32 AM UTC, 10/9/2026


Powered by Luxury Presence
