

Property photo 1
Property photo 2
Property photo 3
Property photo 4
Property photo 5
Listed by CENTURY 21 MASTERS, Bryan Ibarra, Listing Contact: [email protected]
3 Beds
3 Baths
1,902 sqft

$539,900

1201 Garnet CT, Colton CA, 92324

Price per sqft$283.86
Built in2023
Property size1,902 sqft
Property typeResidential

Overview

Active

Listed Sep 10, 2026

Updated 8 days ago

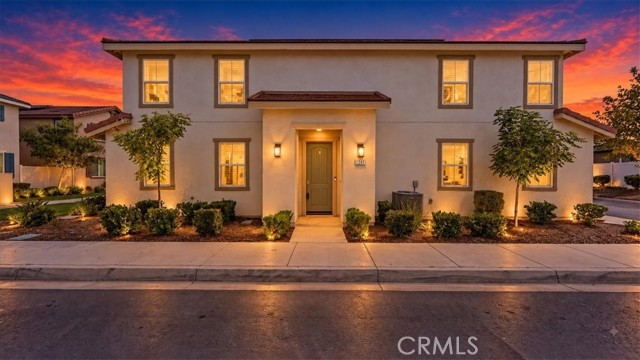
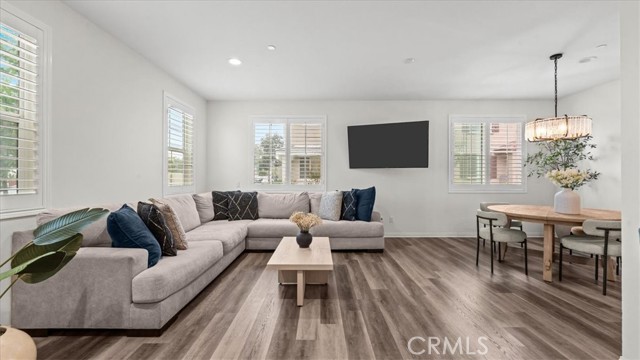
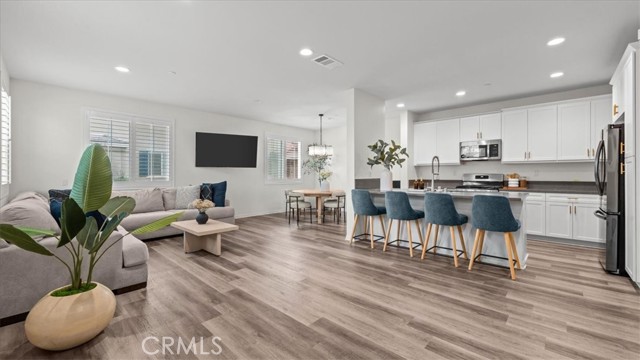
A beautifully designed newer home in Colton offering modern comfort, thoughtful functionality, and an inviting open-concept floor plan. Built in 2023, this approximately 1,902-square-foot residence features 3 bedrooms, 3 bathrooms, and a versatile loft that can potentially be converted into a 4th bedroom, providing added flexibility to accommodate a growing household, home office, or additional living space. Step inside to a bright and spacious interior where the living area flows seamlessly into the dining space and kitchen, creating an ideal setting for everyday living and entertaining. The modern kitchen offers a functional layout with ample cabinetry, workspace, and contemporary finishes. The primary suite offers an en-suite bathroom for added convenience and walk in closet. The home is enhanced with custom window shutters throughout, adding both style and privacy. The versatile upstairs loft provides valuable additional living space and offers the possibility of conversion to a fourth bedroom. The attached garage features a professionally finished epoxy floor, providing a clean, durable, and polished space that is ideal for parking, storage, or a home workshop.

$3,592/mo

Est. mortgage payment based on a $539,900 home price.

All estimates are provided by Luxury Presence for informational purposes only. Actual amounts may vary.

Additional information

MLS® ID
CRCV26197317

Interior Features

Bedrooms
3
Bathrooms
3
Cooling
Yes
Heating
Yes
Basement
No

Exterior Features

Lot Size
0.07 Acres

Other Property Details

Association Fee Frequency
Monthly
Garage
Yes

Also listed on CRMLS

MLS provider logo

Listed by CENTURY 21 MASTERS, Bryan Ibarra DRE:01895514,
Listing Contact: [email protected] 

All information deemed reliable but not guaranteed and should be independently verified. All properties are subject to prior sale, change or withdrawal. Neither listing broker(s) nor Tim Allen Pebble Beach Lots shall be responsible for any typographical errors, misinformation, misprints and shall be held totally harmless.

The data relating to real estate for sale on this website comes in part from the Internet Data Exchange program of the MLS Listings, Inc. MLS system. Real estate listings held by brokerage firms other than Tim Allen Pebble Beach Lots are marked with the Internet Data Exchange icon (a stylized house inside a circle) and detailed information about them includes the names of the listing brokers and listing agents.

©2026 MLS Listings, Inc. All rights reserved. 2026

Data last updated 2:28 PM UTC, 9/28/2026


Powered by Luxury Presence
