Property photo 1
Property photo 2
Property photo 3
Property photo 4
Property photo 5
Listed by RE/MAX New Dimension, Priscilla Rael-Albin, Listing Contact: 714-267-6094
3 Beds
3 Baths
2,372 sqft

$1,275,000

22392 Woodgrove, Lake Forest CA, 92630

Price per sqft$537.52
Built in1978
Property size2,372 sqft
Property typeResidential

Overview

Active

Listed Sep 23, 2026

Updated 7 days ago

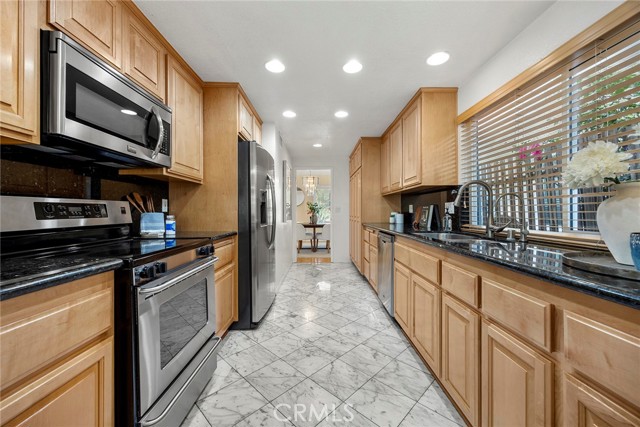
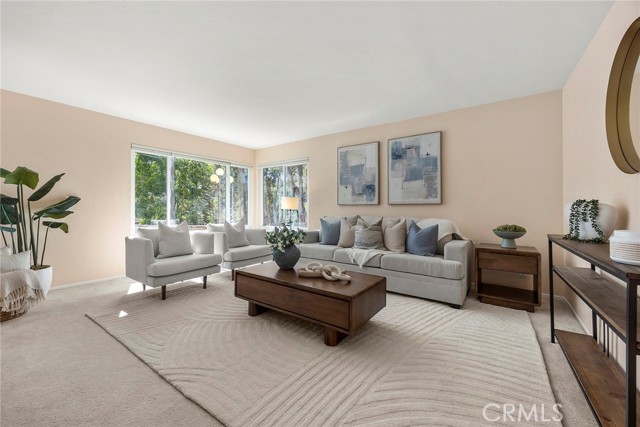
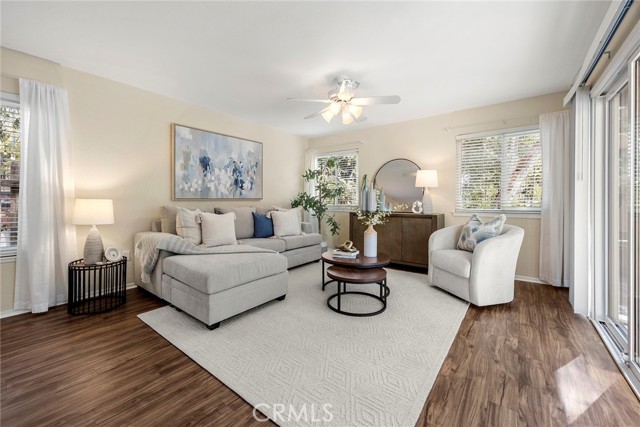
Step onto Woodgrove Road and the eucalyptus take over. Set in Lake Forest's sought-after Shadow Glen community, this 2,372-square-foot home offers three bedrooms, two and a half baths, and the kind of privacy that's hard to find this close to everything. Dual-pane windows frame the trees throughout, bringing in soft natural light while keeping the home quiet and comfortable year-round. The main level is made for both everyday living and entertaining. A bright formal living room greets you at the entry, while the spacious family room is anchored by a dramatic stone fireplace and warm wood-look flooring, with sliding glass doors opening straight to the backyard. The updated kitchen features maple cabinetry, granite countertops, stainless steel appliances, recessed lighting, and a window over the sink, and flows to a separate dining area for easy gatherings. Upstairs, the primary suite is a quiet retreat with soaring vaulted ceilings and windows that look out into the treetops. Two additional bedrooms offer flexibility for guests, a home office, or hobby space. Outside, the professionally hardscaped backyard feels like your own private forest hideaway. A curved stacked-stone seat wall wraps the patio, natural flagstone and dappled shade set the scene for morning coffee or dinner out

$8,483/mo

Est. mortgage payment based on a $1,275,000 home price.

All estimates are provided by Luxury Presence for informational purposes only. Actual amounts may vary.

Additional information

MLS® ID
CRPW26208445

Interior Features

Bedrooms
3
Bathrooms
3
Fireplace
Yes
Cooling
Yes
Heating
Yes
Basement
No

Exterior Features

Lot Size
0.15 Acres

Other Property Details

Association Fee Frequency
Monthly
Garage
Yes
View
Yes
Pool
Yes

Also listed on CRMLS

MLS provider logo

Listed by RE/MAX New Dimension, Priscilla Rael-Albin DRE:01437691,
Listing Contact: 714-267-6094 

All information deemed reliable but not guaranteed and should be independently verified. All properties are subject to prior sale, change or withdrawal. Neither listing broker(s) nor Tim Allen Pebble Beach Lots shall be responsible for any typographical errors, misinformation, misprints and shall be held totally harmless.

The data relating to real estate for sale on this website comes in part from the Internet Data Exchange program of the MLS Listings, Inc. MLS system. Real estate listings held by brokerage firms other than Tim Allen Pebble Beach Lots are marked with the Internet Data Exchange icon (a stylized house inside a circle) and detailed information about them includes the names of the listing brokers and listing agents.

©2026 MLS Listings, Inc. All rights reserved. 2026

Data last updated 3:33 AM UTC, 9/30/2026


Powered by Luxury Presence
