
Property photo 1
Property photo 2
Property photo 3
Property photo 4
Property photo 5
Listed by ELEVATE REAL ESTATE AGENCY, JOHN MOODY, Listing Contact: [email protected]
5 Beds
5 Baths
6,170 sqft

$1,649,000

7077 Thunder Ridge RD, Jurupa Valley CA, 92509

Price per sqft$267.26
Built in1991
Property size6,170 sqft
Property typeResidential

Overview

Active

Listed Sep 17, 2026

Updated 8 days ago

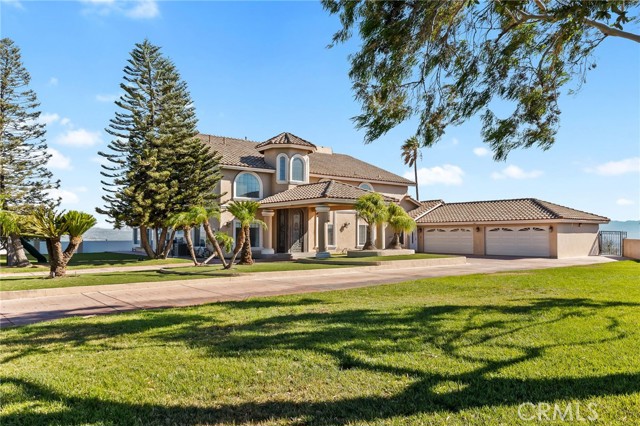
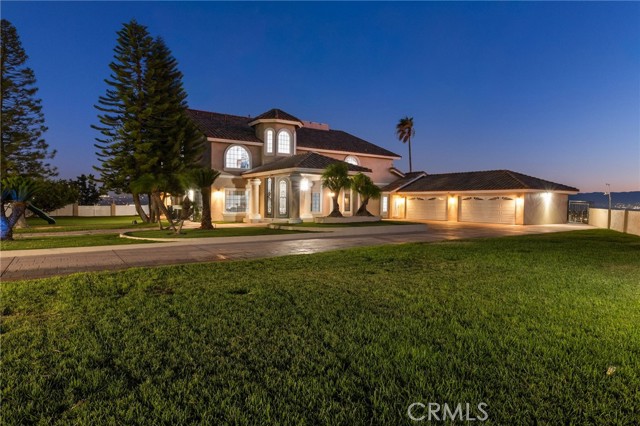
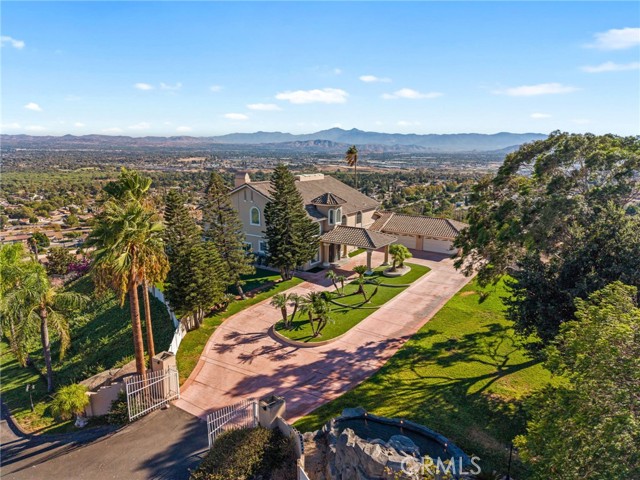
A rare opportunity to own an extraordinary gated hilltop estate offering commanding 360-degree panoramic views, approximately 7.8 acres across SIX separate parcels, and incredible potential for future expansion. This is more than a home—it’s a private compound with the space, amenities, and versatility that are nearly impossible to find. At the heart of the property is an impressive 6,170 sq. ft. residence, extensively remodeled within the last three years. The spacious floor plan features two primary suites upstairs, three additional bedrooms downstairs, a private office, and five total bathrooms—ideal for multi-generational living, guests, or those who simply want room to spread out. Outside is where this estate truly separates itself. Your private resort features a spectacular pool with waterfall, slide, and fire features, plus a putting area and your own basketball/pickleball court. Whether you're entertaining a crowd or enjoying a quiet evening overlooking the surrounding landscape, this property was designed to impress. A gated entrance and grand roundabout driveway welcome you onto the estate, complemented by an expansive front yard, RV parking, and tremendous space for boats, trailers, recreational vehicles, and all your toys. Solar adds to the home's extensive l

$10,971/mo

Est. mortgage payment based on a $1,649,000 home price.

All estimates are provided by Luxury Presence for informational purposes only. Actual amounts may vary.

Additional information

MLS® ID
CRIV26199144

Interior Features

Bedrooms
5
Bathrooms
5
Fireplace
Yes
Cooling
Yes
Heating
Yes
Basement
No

Exterior Features

Lot Size
0.6 Acres

Other Property Details

Garage
Yes
View
Yes
Pool
Yes

Also listed on CRMLS

MLS provider logo

Listed by ELEVATE REAL ESTATE AGENCY, JOHN MOODY DRE:02124432,
Listing Contact: [email protected] 

All information deemed reliable but not guaranteed and should be independently verified. All properties are subject to prior sale, change or withdrawal. Neither listing broker(s) nor Tim Allen Pebble Beach Lots shall be responsible for any typographical errors, misinformation, misprints and shall be held totally harmless.

The data relating to real estate for sale on this website comes in part from the Internet Data Exchange program of the MLS Listings, Inc. MLS system. Real estate listings held by brokerage firms other than Tim Allen Pebble Beach Lots are marked with the Internet Data Exchange icon (a stylized house inside a circle) and detailed information about them includes the names of the listing brokers and listing agents.

©2026 MLS Listings, Inc. All rights reserved. 2026

Data last updated 3:15 AM UTC, 9/29/2026


Powered by Luxury Presence
