Property photo 1
Property photo 2
Property photo 3
Property photo 4
Property photo 5
Listed by VS Realty & Loans Inc, Steven Than, Listing Contact: 442-946-1327
3 Beds
2 Baths
1,273 sqft

$1,149,888

3443 Buckner DR, San Jose CA, 95127

Price per sqft$903.29
Built in1963
Property size1,273 sqft
Property typeResidential

Overview

Under contract

Contingent

Listed Sep 23, 2026

Updated 1h ago

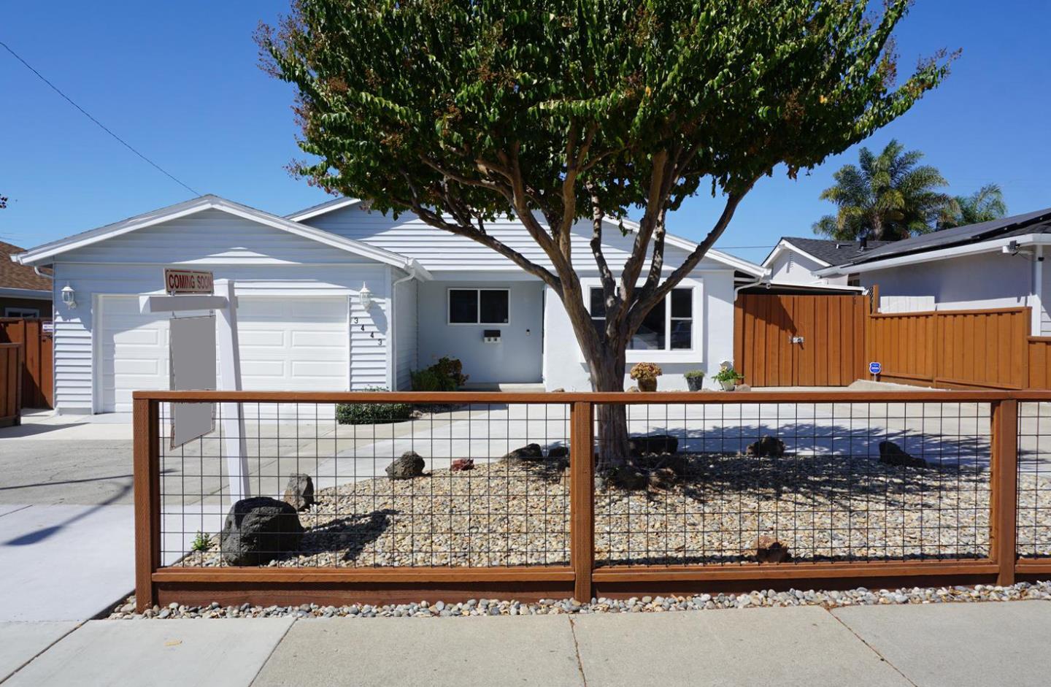
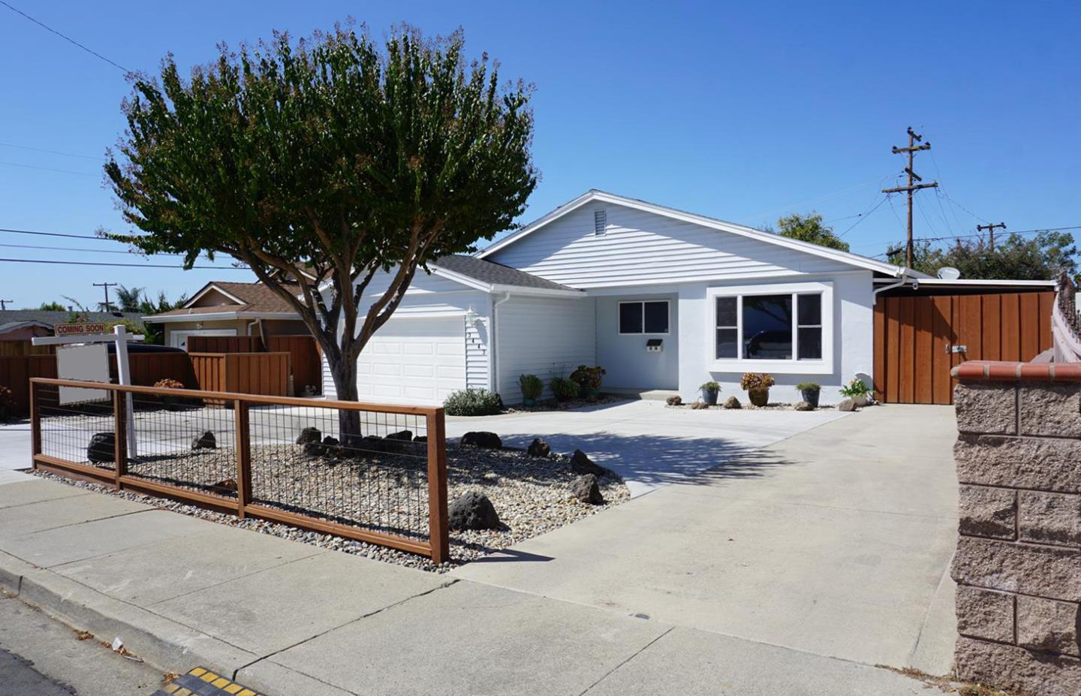
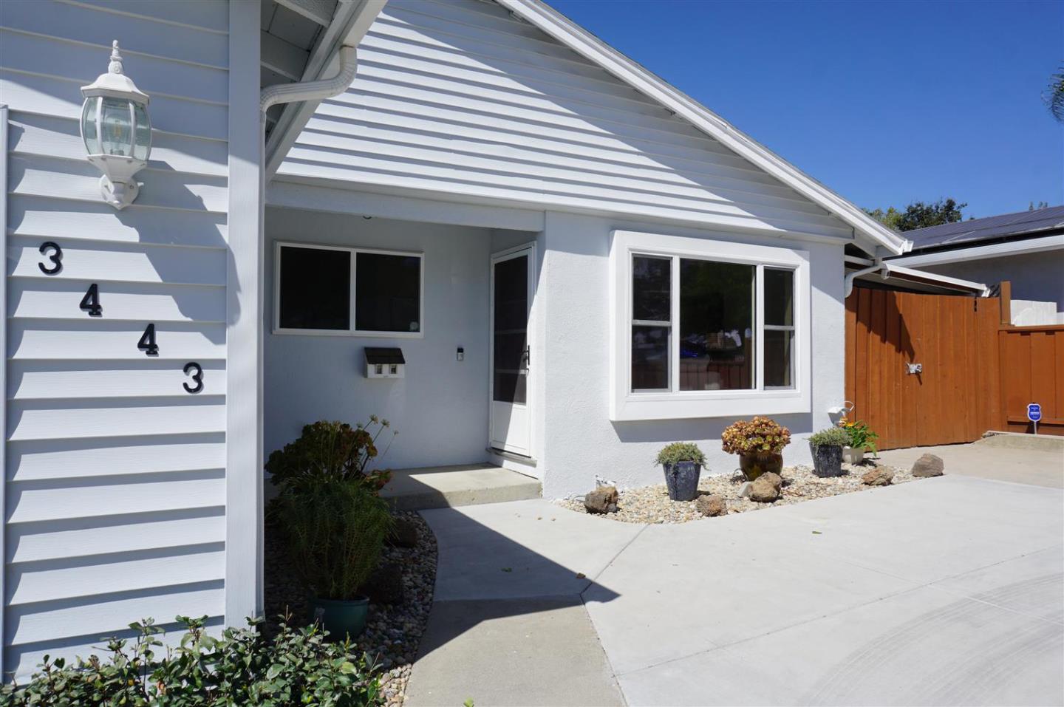
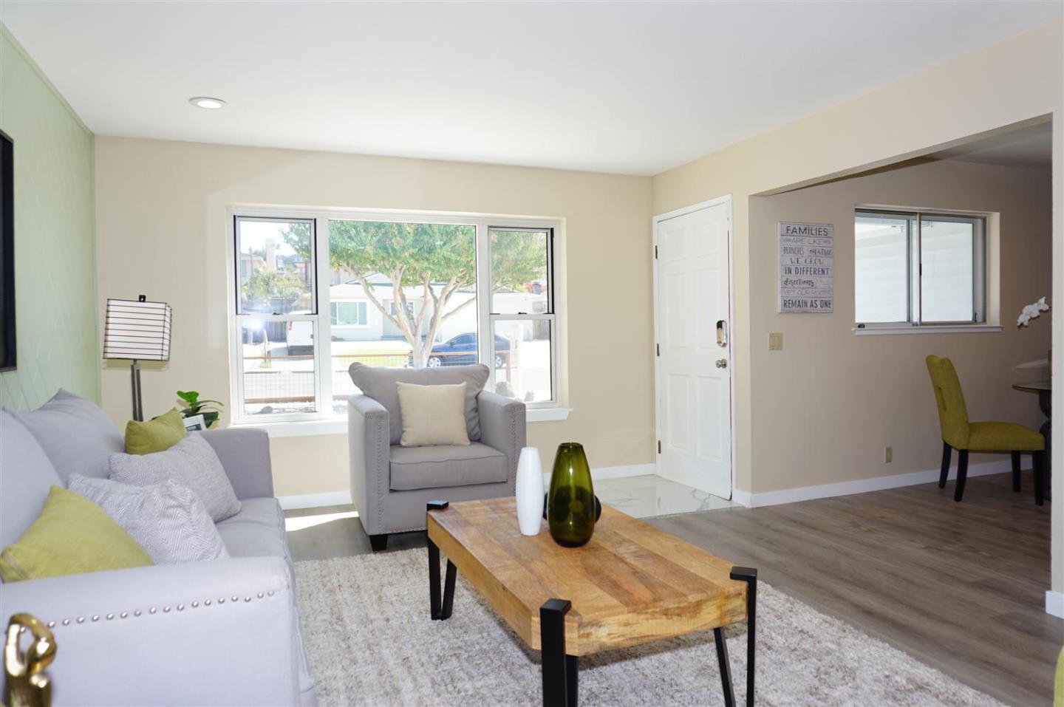
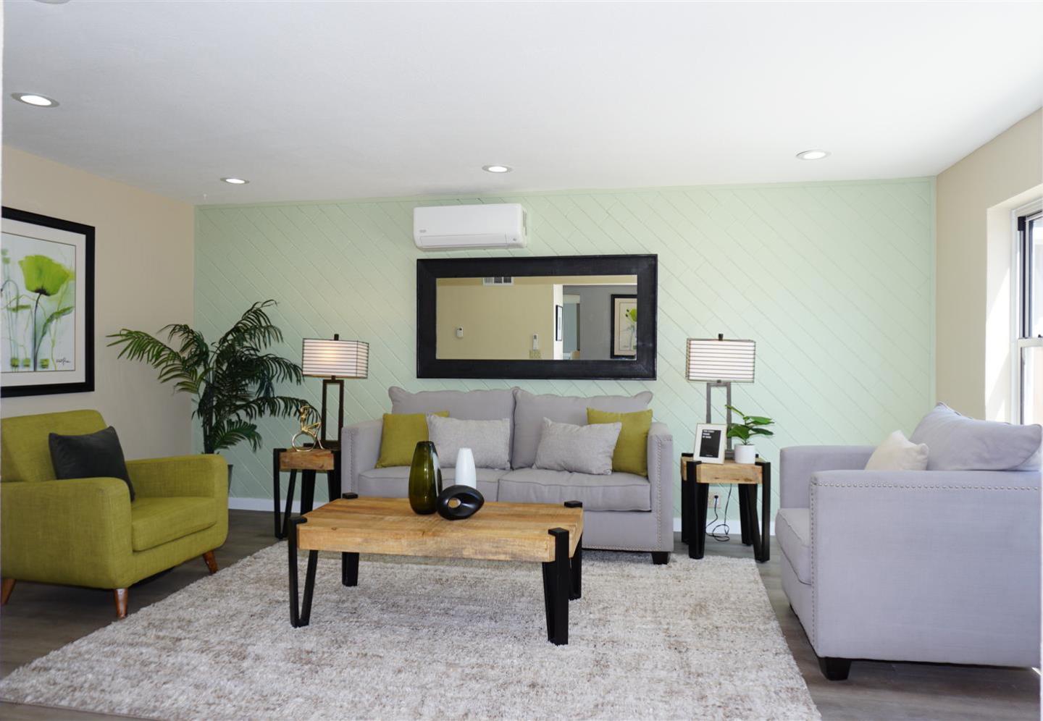
Welcome to this beautifully updated, move-in-ready home in a quiet & established neighborhood! This home offers numerous upgrades throughout. Help save on energy costs w. 9-year-old solar system that can be transferred to the new owner. Inside, the bright, open-concept layout connects the livingRm, kitchen, dining area, & familyrRm. A cozy electric fireplace & recessed lighting create a warm and inviting atmosphere, perfect 4 everyday living & entertaining. Home features a brand-new central heating system, newer air conditioning, ceiling fans. Updated kitchen offers a brand-new quartz countertop, sink, faucet, tile backsplash, stainless-steel gas range & vent hood. New SPC laminate & tile flooring, updated bathrooms, a domed sun tunnel, and much more. Fresh interior & exterior paint. The attached two-car garage features durable epoxy flooring, while the covered patio provides a versatile space that can be used as a workshop area. Step outside to your private, low-maintenance backyard, greenhouse, vegetable planters, and spacious porch setting for relaxing, gardening, or outdoor entertaining. This is a wonderful opportunity to own a gorgeous, extensively updated, move-in-ready home in a convenient location close to shopping, dining, everyday amenities, and major commuter routes.

$7,650/mo

Est. mortgage payment based on a $1,149,888 home price.

All estimates are provided by Luxury Presence for informational purposes only. Actual amounts may vary.

Additional information

MLS® ID
ML82061792

Interior Features

Bedrooms
3
Bathrooms
2
Fireplace
Yes
Cooling
Yes
Heating
Yes
Basement
No

Exterior Features

Lot Size
0.14 Acres

Other Property Details

Garage
Yes

Also listed on CRMLS

MLS provider logo

Listed by VS Realty & Loans Inc, Steven Than DRE:00983236,
Listing Contact: 442-946-1327 

All information deemed reliable but not guaranteed and should be independently verified. All properties are subject to prior sale, change or withdrawal. Neither listing broker(s) nor Tim Allen Pebble Beach Lots shall be responsible for any typographical errors, misinformation, misprints and shall be held totally harmless.

The data relating to real estate for sale on this website comes in part from the Internet Data Exchange program of the MLS Listings, Inc. MLS system. Real estate listings held by brokerage firms other than Tim Allen Pebble Beach Lots are marked with the Internet Data Exchange icon (a stylized house inside a circle) and detailed information about them includes the names of the listing brokers and listing agents.

©2026 MLS Listings, Inc. All rights reserved. 2026

Data last updated 6:55 PM UTC, 10/7/2026


Powered by Luxury Presence
