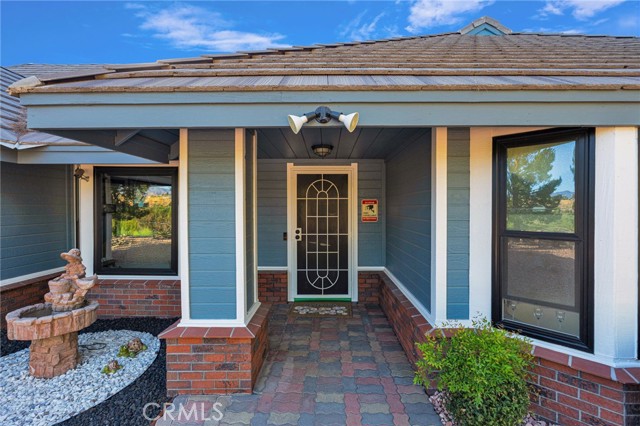
Property photo 1
Property photo 2
Property photo 3
Property photo 4
Property photo 5
Listed by RE/MAX MASTERS REALTY, Gina MacIsaac, Autumn Weaver Listing Contact: [email protected]
3 Beds
2 Baths
2,245 sqft

$524,999

17340 Buckthorn, Hesperia CA, 92345

Price per sqft$233.85
Built in1989
Property size2,245 sqft
Property typeResidential

Overview

Active

Listed Sep 11, 2026

Updated 3 days ago

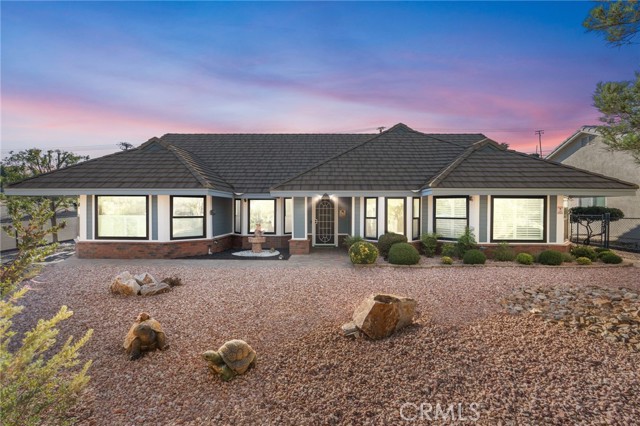
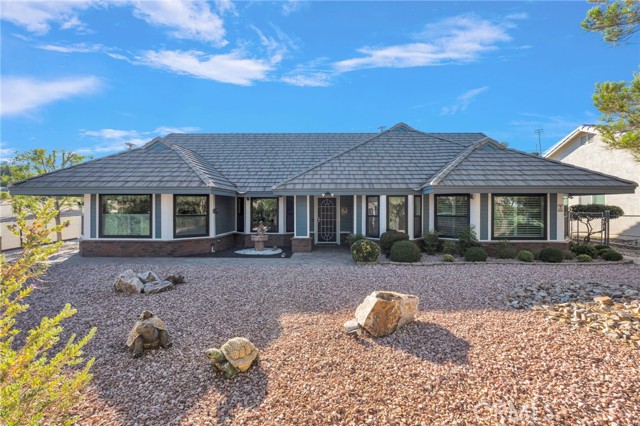
Perched in an elevated location with spectacular views of the Hesperia Golf Course and the beautiful San Gabriel Mountains, this spacious custom home offers 3 bedrooms, 2 bathrooms, and 2,245 square feet of living space. The open floor plan features a comfortable living room and dining area, creating an inviting space for everyday living and entertaining. The upgraded kitchen includes a breakfast nook where you can enjoy your morning coffee while taking in the beautiful views. Double-pane windows throughout the home provide added comfort and efficiency, while the remodeled bathrooms offer a fresh, updated feel. The primary suite includes a private bathroom with a jacuzzi tub, creating a relaxing retreat at the end of the day. This home also features solar power, giving you a much needed break on the electricity bill. The oversized 3-car garage is a standout feature, complete with custom cabinetry, built-in power, and its own cooling system-making it an ideal space for a workshop, hobby area, or man cave. The home also features security lighting, and cameras. Outside, you'll find mature landscaping, an additional storage shed with electricity, and a cozy patio area that leads to a relaxing hot tub. The fenced in area provides a safe space for kids, while the dedicated dog run is p

$3,493/mo

Est. mortgage payment based on a $524,999 home price.

All estimates are provided by Luxury Presence for informational purposes only. Actual amounts may vary.

Additional information

MLS® ID
CRCV26194371

Interior Features

Bedrooms
3
Bathrooms
2
Fireplace
Yes
Cooling
Yes
Heating
Yes
Basement
No

Exterior Features

Lot Size
0.59 Acres

Other Property Details

Garage
Yes
View
Yes
Pool
Yes

Also listed on CRMLS

MLS provider logo

Listed by RE/MAX MASTERS REALTY, Gina MacIsaac DRE:02111563, Autumn Weaver
Listing Contact: [email protected] 

All information deemed reliable but not guaranteed and should be independently verified. All properties are subject to prior sale, change or withdrawal. Neither listing broker(s) nor Tim Allen Pebble Beach Lots shall be responsible for any typographical errors, misinformation, misprints and shall be held totally harmless.

The data relating to real estate for sale on this website comes in part from the Internet Data Exchange program of the MLS Listings, Inc. MLS system. Real estate listings held by brokerage firms other than Tim Allen Pebble Beach Lots are marked with the Internet Data Exchange icon (a stylized house inside a circle) and detailed information about them includes the names of the listing brokers and listing agents.

©2026 MLS Listings, Inc. All rights reserved. 2026

Data last updated 4:06 AM UTC, 10/4/2026


Powered by Luxury Presence
